TECHNICAL INFORMATION
Product overview
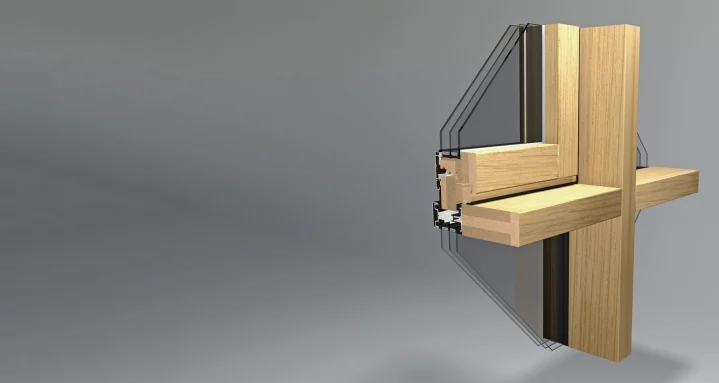
| Construction | Timber, aluminium, glass |
|---|
| Application | Large glazed building envelopes |
|---|
| Solution | Individually designed |
|---|
Available dimensions, glazing, thermal performance and warranty terms are confirmed for the selected system and specification.
MATERIALS & DETAILS
Specification
Materials, colours, glazing units, hardware and opening configurations are agreed individually. We consider the architecture, operating conditions and technical requirements of the project.
For an initial assessment, provide opening dimensions or drawings, quantities and the project location.