Home / Products / Profil T78 Rustic TIMBER DOORS
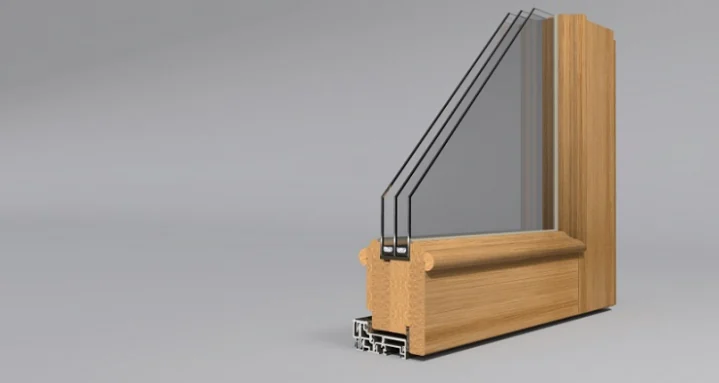
Profil T78 Rustic Timber entrance doors for traditional architecture, showing timber inside and out. The threshold is the only visible aluminium component. The design matches Profil 78 Rustic windows; arched and sliding structures are available. Glazing units up to 40 mm.
Profile 78 mm
Thermal transmittance Uw 0,98 W/(m²·K)*
Sound insulation Rw 35 dB*
* Figures apply to the reference window specification described below.
TECHNICAL INFORMATION
Product overview Profile 78 mm Thermal transmittance Uw 0,98 W/(m²·K)* Sound insulation Rw 35 dB* Glazing 2 or 3 panes Glazing unit thickness Up to 40 mm Opening direction Inward opening Manufacturer's stated warranty 5 years**
** The exterior coating warranty depends on the timber and coating type. Specific supply and warranty terms are set out in the quotation and contract.
MATERIALS & DETAILS
Specification Timber Finger-jointed and solid pine, shorea, larch, eucalyptus, oak and other species Coating system Teknos Aluminium components Aluminium threshold; visible timber on the exterior of the profile Hardware Roto or G.U. Glass Saint-Gobain Seals Schlegel Q-Lon Handles Hoppe Atlanta
How should the stated Uw and Rw values be interpreted? The source states values for doors dimensioned to customer requirements. Stated specification: inward opening, right-handed; Roto hardware with 7 locking points; 2 sealing contours and Schlegel seals; 4–14Ar–4–14Ar–4 glazing unit with two low-emissivity panes, argon and aluminium spacers.
Thermal and acoustic performance of each door structure is confirmed for its dimensions and selected specification.
PROJECT PHOTOGRAPHS
Doors in architecture Enlarge photo Is this the right solution for your project? Let's discuss dimensions, specifications and installation requirements.
Discuss your project