Home / Products / Reynaers EcoSystem 50 ALUMINIUM WINDOWS
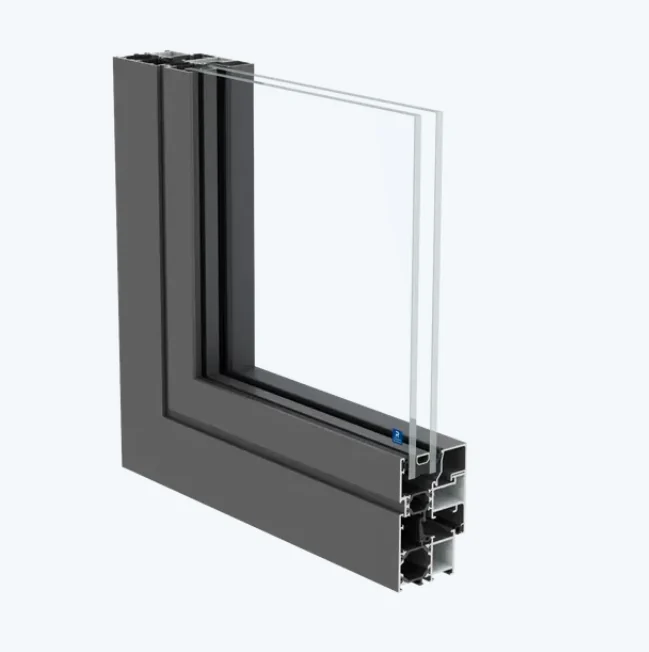
Reynaers EcoSystem 50 A compact aluminium window system with a 50 mm frame depth. Functional design and several insulation options allow project-specific selection. Thermal performance is assessed for the chosen specification.
Frame depth 50 mm
Whole-window Uw 2,6 W/(m²·K)*
* Performance depends on the selected structure and specification.
TECHNICAL INFORMATION
Product overview Whole-window Uw 2,6 W/(m²·K)* Air permeability Class 4 (600Pa) Watertightness Class 9A (600Pa) Resistance to wind load Class C4 (1600Pa) Sound insulation Rw (C; Ctr) 38(-1;-2) dB Durability Class 2 (10000 cycles) Burglar resistance (depending on variant) RC2 Minimum frame width (inward opening) 48 mm Minimum sash width (inward opening) 30 mm Minimum frame and sash width (inward opening) 86 mm Minimum frame width (outward opening) 21 mm Minimum sash width (outward opening) 73 mm Minimum frame and sash width (outward opening) 99.5 mm Frame depth 50 mm Sash depth 59 mm Frame and sash construction depth 50 mm Glazing rebate height 22 mm Minimum glazing thickness in sash 4 mm Maximum glazing thickness in sash 32 mm Maximum sash height Up to 2200 mm* Maximum sash weight Up to 120 kg*
MATERIALS & DETAILS
Specification System Reynaers Aluminium EcoSystem 50 Design variants Functional Insulation variants Standard, High Insulation+ Optional features Concealed hinges, concealed drainage, insect screen, balustrade Final specification Agreed according to the project and profile compatibility
Which specification do these figures apply to? Uw calculation: 1,23 × 1,48 m window, Ug = 1,0 W/(m²·K), warm-edge spacer, 92 mm visible profile width, 24 mm glazing unit.
Dimensions, weight, thermal, acoustic and security performance depend on the profiles, glazing, hardware and specific variant. Fire resistance and other special properties apply to appropriately tested configurations. All maximum values in the table cannot automatically be assigned to a single product.
Photographs show the manufacturer's systems and project examples. Manufacturer's technical specifications
REYNAERS PROJECT EXAMPLES
Windows in architecture Enlarge photo Is this the right solution for your project? Let's discuss dimensions, specifications and installation requirements.
Discuss your project