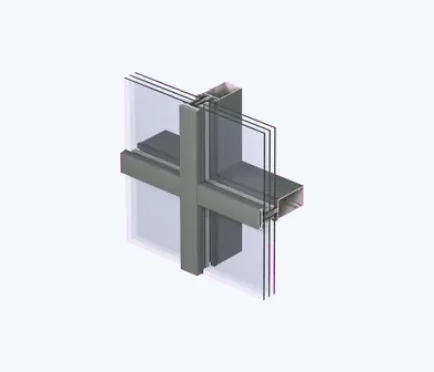
ALUMINIUM FAÇADES
Reynaers ConceptWall 60
A façade system for large, heavy glazing units and higher wind loads. Stronger aluminium profiles and wider glazing rebates support large structures.
System typeMullion and transom
Best profile Uf value0,60 W/(m²·K)*
Maximum glass weight750 kg*
TECHNICAL INFORMATION
Product overview
| System type | Mullion and transom |
|---|
| Best profile Uf value | 0,60 W/(m²·K)* |
|---|
| Maximum glass weight | 750 kg* |
|---|
| Sound insulation Rw(C;Ctr) | 55(-2;-7) dB* |
|---|
| Minimum visible profile width | 60 mm |
|---|
| Air permeability | AE1950 (1950 Pa)* |
|---|
| Watertightness | RE1950 (1950 Pa)* |
|---|
| Resistance to wind load | 2400 Pa* |
|---|
| Burglar resistance | RC2 / RC3* |
|---|
SYSTEM SOLUTIONS
Variants and specification
| Variants | Standard, High Insulation, Structural Glazed, Structural Clamped, Hidden Vent |
|---|
| Profile finish | Colours and finishes selected for each project |
|---|
| Glazing | Glazing units and fixing method selected for the system variant |
|---|
| Design | Dimensions, loads and connections checked against project requirements |
|---|
Is this the right solution for your project?
Let's discuss dimensions, specifications and installation requirements.