Home / Products / Reynaers ConceptWall 50 ALUMINIUM FAÇADES
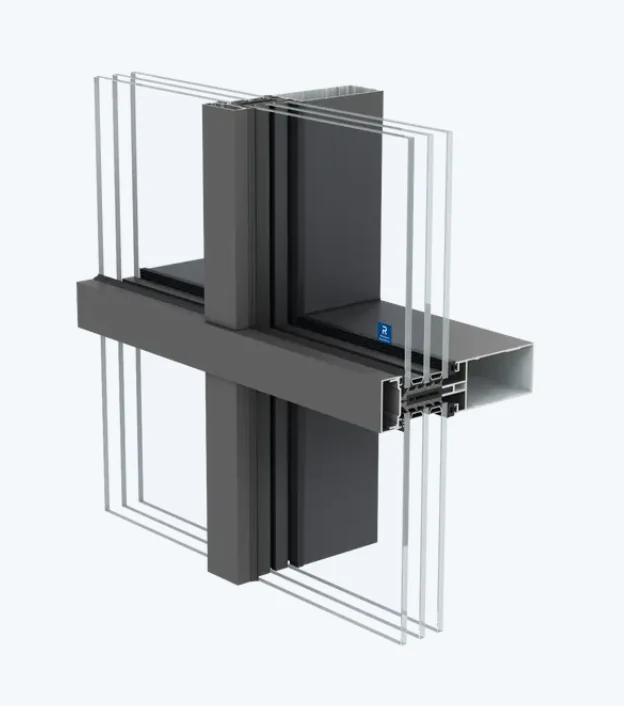
Reynaers ConceptWall 50 A versatile mullion-and-transom system for glazed façades and roofs. Various external designs, integrated opening elements and higher thermal insulation options are available.
System type Mullion and transom
Best profile Uf value 0,56 W/(m²·K)*
Maximum glass weight 700 kg*
TECHNICAL INFORMATION
Product overview System type Mullion and transom Best profile Uf value 0,56 W/(m²·K)* Maximum glass weight 700 kg* Sound insulation Rw(C;Ctr) 47(-2;-6) dB* Minimum visible profile width 50 mm Air permeability AE1950 (1950 Pa)* Watertightness RE1950 (1950 Pa)* Resistance to wind load 2400 Pa* Burglar resistance RC2 / RC3*
SYSTEM SOLUTIONS
Variants and specification Variants Standard, High Insulation, Structural Glazed, Structural Clamped, Slimline; special security variants Profile finish Colours and finishes selected for each project Glazing Glazing units and fixing method selected for the system variant Design Dimensions, loads and connections checked against project requirements
Which specification do these figures apply to? * Figures indicate the manufacturer's system capabilities. Values depend on dimensions, profile combinations, glazing and the selected variant; the best values are not necessarily achievable in one structure. Uf describes the profile, while whole-façade Ucw is calculated for each project.
Reynaers product information · Technical data
Is this the right solution for your project? Let's discuss dimensions, specifications and installation requirements.
Discuss your project